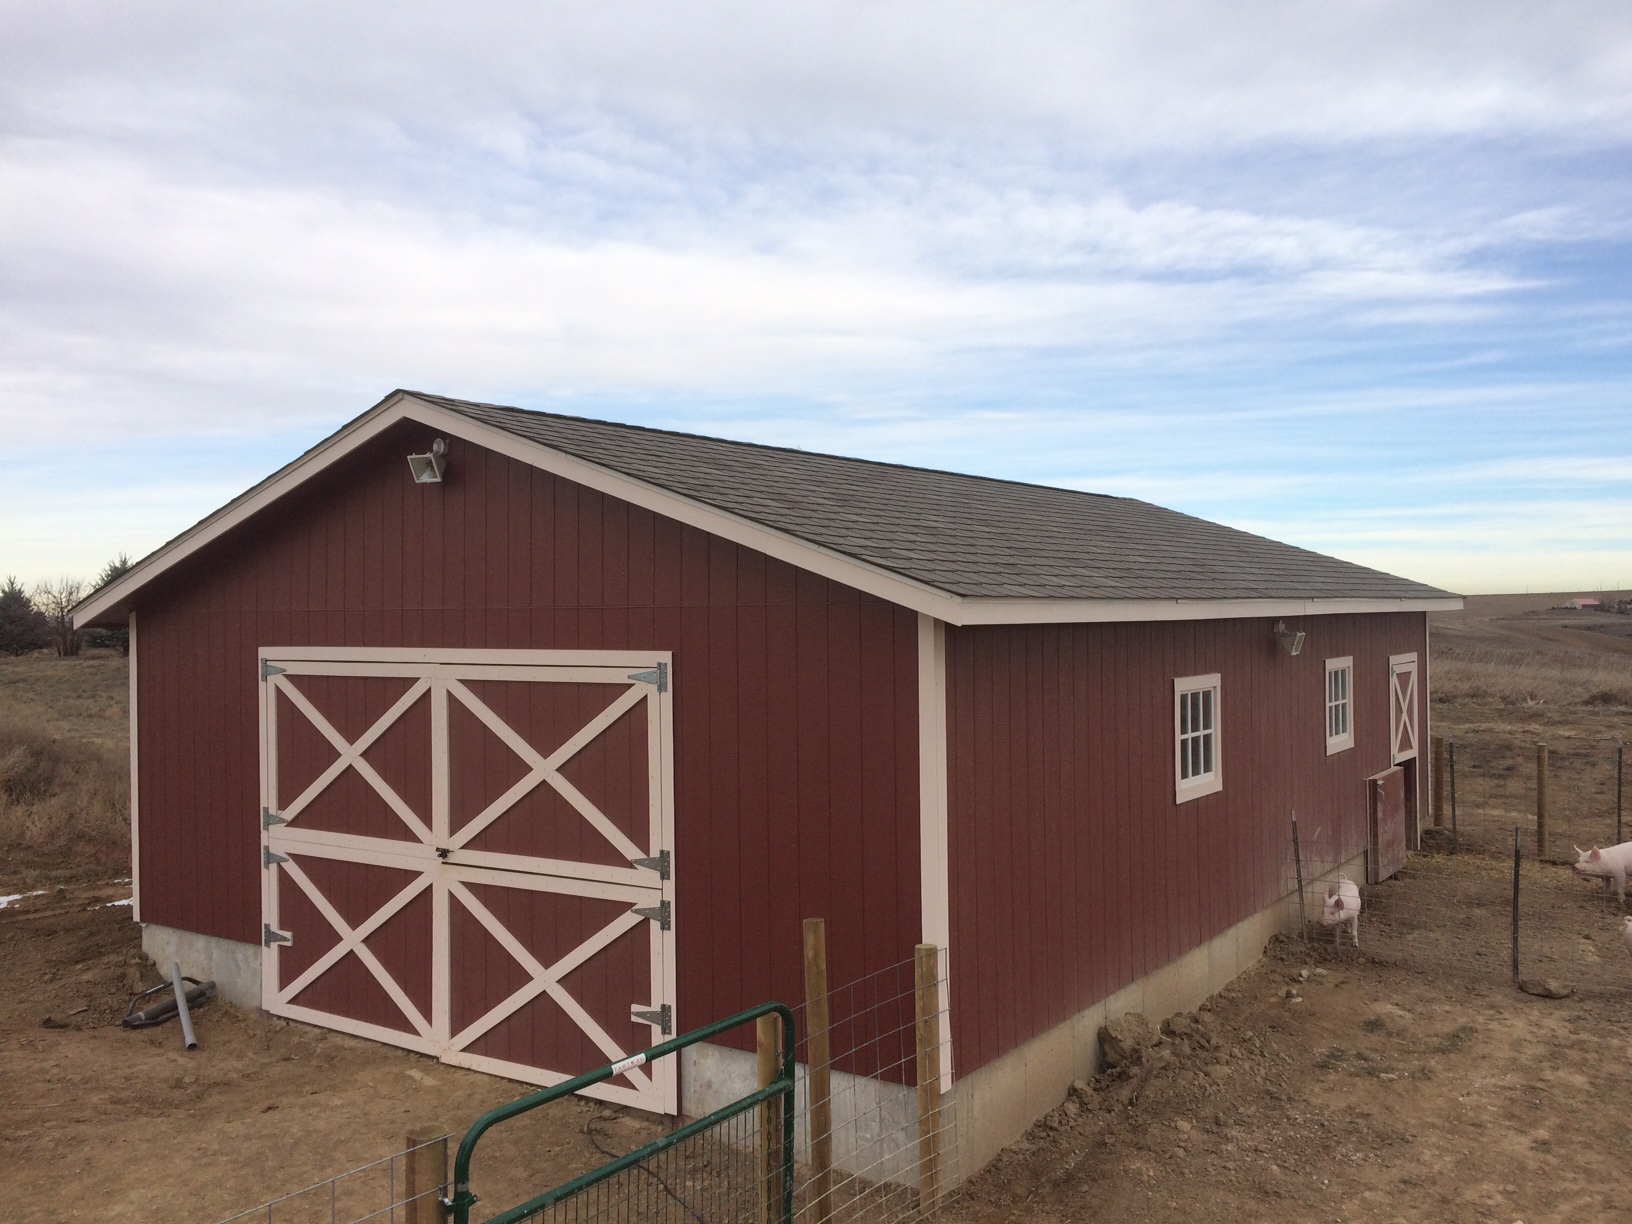
24×36 Barn Backyard Garage Shed

This amazingly built 24’x36′ detached garage was built in Windsor Colorado! This shed/garage was built from scratch using ideas from another of our sheds that the owner built. This shed has a concrete foundation and footing that was installed by a … Continued



Lean To Shed Plans Modified To Attach To Existing Structure


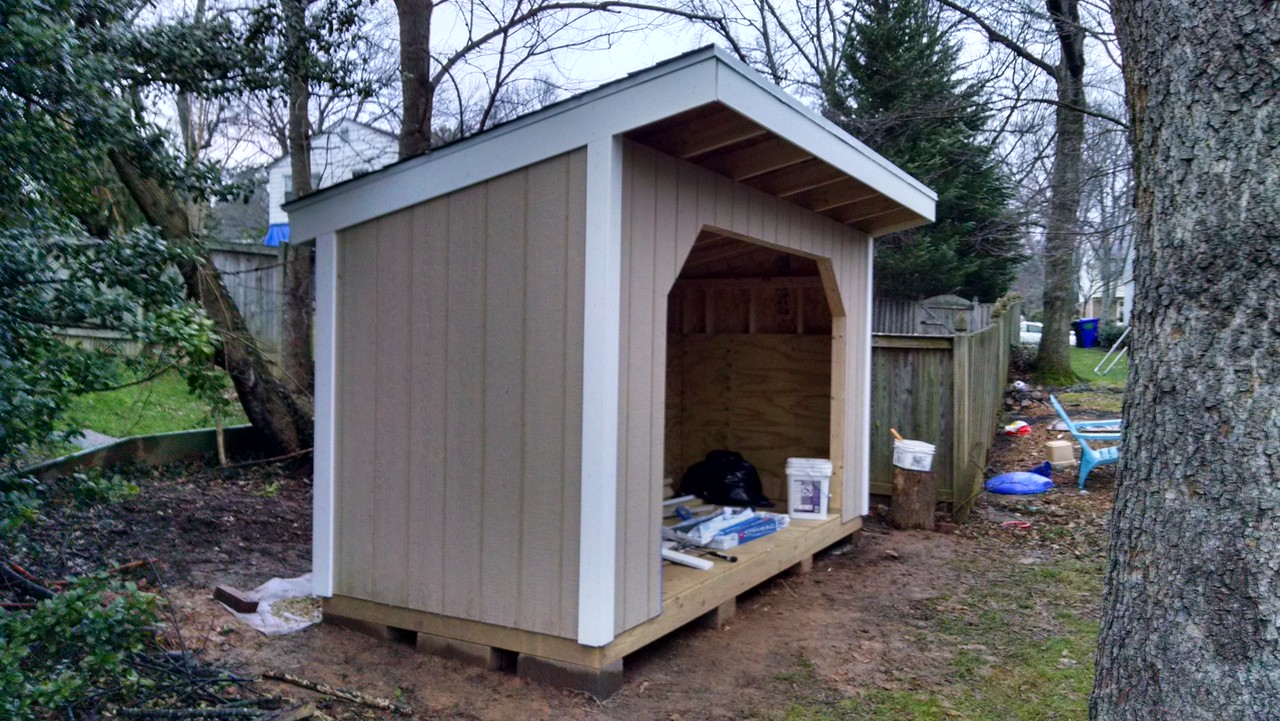
This shed was built using plans for our 8×10 lean to shed plans. It was modified by removing the long wall that would have been up against the existing structure.  Longer roof rafters were installed so the roof could be … Continued